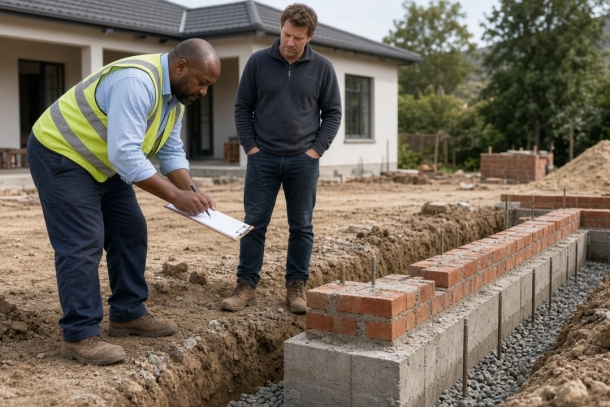
If you’ve ever looked at a set of building plans in South Africa, you’ve probably seen a reference to SANS 10400. Architects, engineers, contractors and building inspectors mention it all the time. For many homeowners, though, it’s just a code number on a drawing. What is it, why does it matter and what does it mean for your renovation or new home?
This article explains SANS 10400 in plain English. It’s general guidance based on my hands-on experience managing building and renovation projects in Gauteng, not a technical or legal interpretation. For specific requirements on your project, always rely on your registered professionals and your local building control office.
What SANS 10400 is
South Africa’s building rules come from the National Building Regulations and Building Standards Act (Act 103 of 1977). The Act and its regulations set out what buildings must achieve: that they are structurally safe, healthy to live in, safe in a fire, properly drained, accessible and reasonably energy efficient, among other things.
SANS 10400 is the South African National Standard that explains how to meet those regulations in practice. It’s published as a series of parts, each covering a different aspect of building. Because the regulations refer to it, compliance with the relevant parts of SANS 10400 is effectively a legal requirement, not just a recommendation.
In simple terms: the regulations say what a building must achieve, and SANS 10400 explains the accepted ways of achieving it.
The main parts, in plain language
SANS 10400 is divided into parts identified by letters. You don’t need to know them all, but it helps to recognise the ones that most often affect homeowners:
- Part A – General principles and requirements. Covers plan submissions, approvals, inspections and the roles of the people involved.
- Part B – Structural design. Making sure the building can safely carry its loads.
- Part C – Dimensions. Minimum room sizes, ceiling heights and similar.
- Part H – Foundations. How foundations must be designed and built for the ground conditions.
- Part J – Floors, Part K – Walls, Part L – Roofs. Requirements for the main building elements.
- Part M – Stairways. Safe stair dimensions, handrails and balustrades.
- Part N – Glazing. Safety glass in doors, low windows and other high-risk areas.
- Part O – Lighting and ventilation. Enough natural light and fresh air in habitable rooms.
- Part P – Drainage. How wastewater is taken away safely.
- Part R – Stormwater. Managing rainwater so it doesn’t damage your building or your neighbours’.
- Part S – Facilities for persons with disabilities. Mainly relevant to non-residential and certain other buildings.
- Part T – Fire protection. Fire safety, escape routes and separation between buildings.
- Part XA – Energy usage. Energy efficiency, including insulation, glazing and hot water.
Other parts cover site operations, excavations, sanitation, refuse, heating and fire installations.
Deemed-to-satisfy versus rational design
One concept that helps homeowners understand SANS 10400 is the difference between “deemed-to-satisfy” rules and “rational design”.
Deemed-to-satisfy rules are prescriptive. If you follow them, for example using a specified foundation size for a standard single-storey house on normal ground, the work is accepted as compliant. They make straightforward building simpler.
Rational design is used when a project falls outside those standard rules: larger spans, difficult ground, unusual structures or alternative materials. In those cases, a competent professional, such as a registered engineer, designs the element and takes responsibility for showing that it meets the regulations.
Many renovations include at least some rationally designed elements, for example a steel beam where a wall is removed or a foundation on poor soil. That’s one reason engineers are often involved even in residential work.
Why compliance matters to you
It’s tempting to see building regulations as red tape. In practice, compliance protects you in several ways:
- Safety. The regulations exist because buildings that don’t meet them can fail, burn or make people ill.
- Approval and occupation. Your plans won’t be approved, and you won’t receive an occupancy certificate, if the work doesn’t comply.
- Selling your property. Non-compliant or unapproved work can delay a sale or reduce your property’s value.
- Insurance. Insurers may question claims linked to work that doesn’t meet the regulations.
- Long-term costs. Poor drainage, inadequate foundations or missing insulation usually cost far more to fix later than to do properly first time.
Who is responsible for compliance?
Several people share responsibility. Your architectural professional designs the building to comply. Engineers take responsibility for elements they design. The contractor must build according to the approved plans and the regulations. The municipality’s building control officer reviews plans and inspects work. As the owner, you’re ultimately responsible for making sure your building is approved and compliant.
Part of my role as a project manager is to make sure these responsibilities are clear, that the right professionals are appointed and that the necessary inspections and certificates are in place before the project is closed out.
Practical tips for homeowners
- Use registered professionals for design and engineering
- Make sure your contractor builds according to the approved plans, and that changes are approved
- Keep a file of all approvals, inspection records and completion certificates
- Ask about energy efficiency requirements early, because they affect windows, insulation and geysers
- Don’t let anyone cover up foundations, drainage or structural work before required inspections
- Ask questions. A good professional will happily explain what’s required and why
Final thought
SANS 10400 isn’t something homeowners need to memorise. But understanding what it is, and why it matters, helps you ask better questions, appoint the right people and avoid costly problems later. Compliance isn’t just about getting plans approved. It’s about making sure your home is safe, sound and worth what you invested in it.
Related reading: Do I Need Building Plans in South Africa? and NHBRC Enrolment for Homeowners.
Planning a build, renovation or fit-out in Gauteng? Call or WhatsApp me on 082 44 00 421, email unclemerwe@gmail.com or visit my homepage to see how I work.