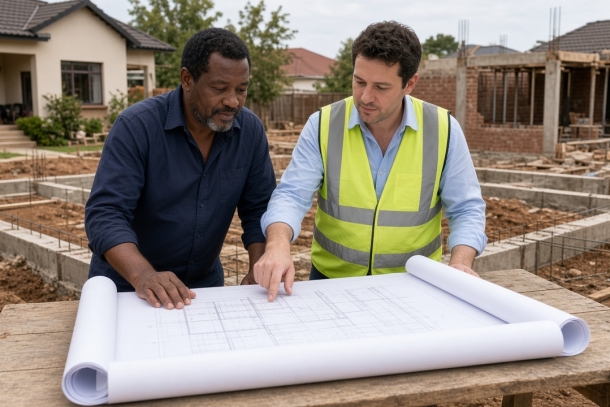
“Do I really need plans for this?” is one of the first questions homeowners ask me when they start talking about a renovation. It is a fair question. Plans take time, cost money and involve the municipality, and nobody enjoys paperwork. But the answer matters more than most people realise, because building without the right approval can come back to bite you years later, usually at the worst possible moment. Here is how building plans in South Africa work in practice.
This guide explains, in plain language, how building approval generally works in South Africa, what kind of work usually needs plans, what “minor building work” means, and what can go wrong if you skip the process. It is general guidance from my hands-on experience managing projects in Gauteng, not legal advice. Your municipality and a registered professional always have the final word on your specific project.
Building plans in South Africa: the law in one paragraph
In South Africa, building work is governed by the National Building Regulations and Building Standards Act (Act 103 of 1977) and the technical standards in SANS 10400. The basic principle of the Act is simple: you may not erect a building without the prior written approval of the local authority. “Building” is defined broadly. It is not just a new house. It includes additions, alterations and many structures you might not think of as a “building” at all.
So the default position is that building work needs approved plans. The exceptions are narrower than many people think.
Work that generally needs approved plans
The following types of work typically need plans submitted to and approved by your municipality before work starts:
- New houses and new commercial buildings
- Extensions and additions, such as an extra bedroom, a bigger kitchen or a second storey
- Structural alterations, including removing or moving load-bearing walls
- Garages, carports of a certain size, outbuildings and granny flats
- Enclosing a patio or stoep to create a room
- Changes to the use of a building, for example turning a garage into a living space
- Boundary walls above a certain height, and retaining walls
- Swimming pools, in many municipalities
- Significant changes to drainage, plumbing or fire arrangements in commercial premises
The common thread is that the work affects structure, safety, drainage, fire, the size of the building or how it is used. If it does, assume you need plans until a professional or the municipality tells you otherwise.
What about “minor building work”?
The regulations do recognise a category called minor building work. This covers small, low-risk work such as certain garden sheds below a set size, small wendy houses, pergolas, some carports, minor alterations that do not affect structure, and similar items. Even here, there is a catch that surprises people: minor building work usually still needs the municipality’s permission. It is a simpler process, often without full architectural drawings, but it is not the same as “no approval needed”.
The exact list of what counts as minor work, the size limits and the application process differ between municipalities. The City of Johannesburg, City of Tshwane and Ekurhuleni each have their own procedures and forms. Before you assume your project is minor, check with your local building control office or ask a registered professional.
Work that usually does not need plans
Purely cosmetic work generally does not need building plans. Think of:
- Painting and decorating
- Replacing floor finishes or tiles
- Replacing kitchen cupboards or bathroom fittings in the same position
- Replacing windows and doors with the same size openings
- General maintenance and repairs that do not change the structure
Even with this type of work, other rules can still apply. Electrical work must be done by a registered electrician and certified. Plumbing must comply with the regulations. If you live in a complex or estate, the body corporate, HOA or estate architectural rules may require their own approval, even for work the municipality does not care about. And if your property is in a heritage area, extra approvals can apply.
Who draws the plans?
Plans must be prepared by a person registered with SACAP, the South African Council for the Architectural Profession, in the right category for the size and complexity of the work. Depending on the project, you may also need a structural engineer for foundations, beams or roof structures, and other professionals for fire, energy efficiency or drainage. Part of my role as a project manager is to help clients appoint the right professionals and make sure the information they produce is complete before it goes to council. Incomplete submissions are one of the most common reasons for delays.
How long does approval take?
The Act sets out time frames within which a local authority should consider an application: generally 30 days for buildings smaller than 500 square metres and 60 days for larger ones. In practice, from my hands-on experience in Gauteng, approval often takes longer, especially if the municipality raises queries, if the submission is incomplete, or if other departments such as town planning or roads need to comment. If your property also needs a rezoning, a relaxation of the building line or the removal of a title deed restriction, add more time again.
The practical lesson is to start the plans process early and build it into your programme. Trying to start building while “the plans are almost approved” is a risk I always advise clients against.
What happens if you build without plans?
This is where people get caught out. Building without approval is not just a technicality. The possible consequences include:
- Fines and stop-work notices. A building inspector can stop work on site.
- Demolition orders. In serious cases, the municipality can require unapproved work to be removed.
- Problems when you sell. Buyers, banks and conveyancers increasingly check that the building matches the approved plans. Unapproved additions can delay or derail a sale, or force you to submit “as-built” plans at your own cost.
- Insurance issues. If something goes wrong, an insurer may question a claim related to unapproved work.
- Safety risks. The regulations exist for good reasons. Structures, fire escapes and drainage that have not been checked can fail.
Submitting plans after the fact is sometimes possible, but it is usually slower, more expensive and more stressful than doing it properly from the start. You may have to open up finished work so an inspector can see foundations or reinforcement.
Inspections and the occupancy certificate
Approval is not the end of the process. During construction, the municipality may inspect certain stages, such as foundations and drainage. At the end, you need a certificate of occupancy before the building or addition may legally be occupied. That certificate depends on the work matching the approved plans and on the right certificates being supplied, for example electrical, glazing, plumbing and engineering completion certificates. Collecting these documents is a step many owner-managed projects forget. I make it part of the close-out on every project.
A simple way to decide
If you are unsure, ask yourself three questions:
- Does the work change the structure, the size or the use of the building?
- Does it affect drainage, fire safety or the boundary?
- Would a buyer or an insurer care that it was done properly?
If the answer to any of these is yes, assume you need approval and get professional advice before you start. A short conversation at the beginning costs far less than fixing an unapproved structure later.
Final thought
Building plans are not just red tape. They protect your safety, your investment and your ability to sell or insure your property later. The process can feel slow, but a project that starts with approved plans, the right professionals and a realistic programme almost always ends better than one that tries to skip a step.
Related reading: SANS 10400 in Plain English, How to Plan a Home Renovation in South Africa and NHBRC Enrolment for Homeowners.
Planning a build, renovation or fit-out in Gauteng? Call or WhatsApp me on 082 44 00 421, email unclemerwe@gmail.com or visit my homepage to see how I work.